How a wet room works
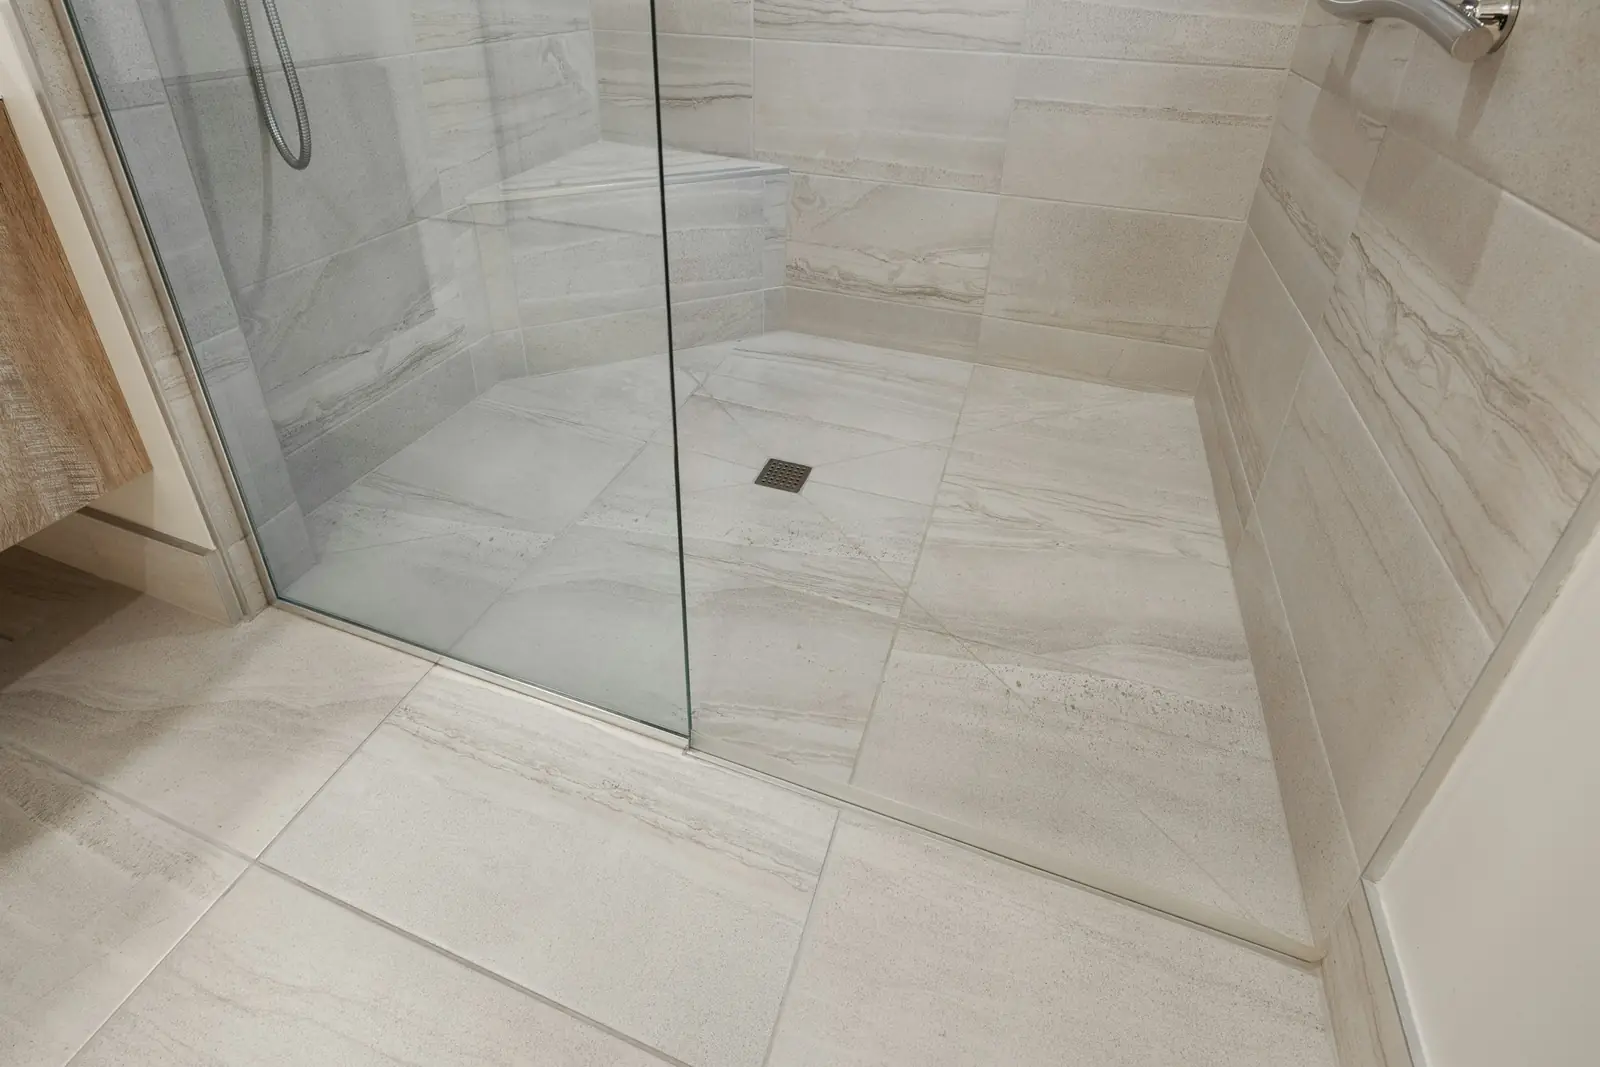
Instead of a tray, the shower area – and often the whole bathroom floor – is laid to a gentle fall towards a drain, either a round centre drain or a long linear drain along one wall. The floor and lower walls (or the whole room) are waterproofed before tiling, so any water that gets past the grout can't reach the structure.
A glass screen usually keeps most of the spray in the shower zone, and good ventilation clears the moisture afterwards.
The floor and the drain
On a concrete floor, the drain is set into the screed and the fall is built in. On a suspended timber floor – common upstairs and in older houses – the joists may need reinforcing, a shower former (a pre-sloped board with a built-in waste) is fitted between them, and the floor must be stiff enough not to flex and crack the tiles.
The waste pipe needs a route to the soil stack or drain with enough fall, and the drain should be accessible for cleaning hair traps. A plumber will check all of this before you commit to the design.
Need a plumber for this?
Describe the job and compare free quotes from plumbers near you.
- Free to use
- No obligation
- Compare local plumbers
- Quick online form
You'll continue to our quotes partner, MyJobQuote, to describe your plumbing job.
Waterproofing (tanking)
Tanking is the heart of a wet room. Membranes, liquid coatings or waterproof boards are applied to the floor and walls, with special tapes at joints and around the drain and pipes. If it's done badly, leaks may not show for months – and then appear as damage to ceilings or joists below.
- Use a compatible waterproofing system throughout
- Seal corners, joints and pipe penetrations carefully
- Allow coatings to cure before tiling
- Choose slip-resistant floor tiles
- Plan ventilation – an extractor fan is usually needed
Who you need
A wet room usually involves a plumber for the drain and shower, a tiler, and an electrician for lighting, extraction and any electric shower or underfloor heating. Many bathroom fitters manage all of these. For accessible wet rooms, mention mobility needs early so grab rails, seats and level thresholds can be planned in.